Showing posts sorted by relevance for query house design in kozhikode. Sort by date Show all posts

2975 square feet house design

6 bedroom house design in 2975 Square feet (276 Square Meter) (330 Square yards). Designed by D-signs Architects & Builders, Kozhikode, Kerala
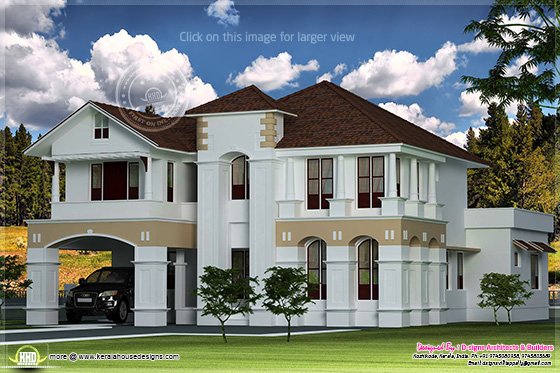
2975 sq-ft house design

Facilities in this house
Ground Floor : 1900 sq.ft
  • Three bed room with toilet attached
  • Living
  • Family living
  • Dining
  • Sit out
  • Court yard
  • Modular kitchen
  • Work area
  • Store
  • Porch
First Floor : 1075 sq.ft
  • Two bed room with toilet attached
  • One bed room have balcony
  • Seen below
  • Balcony
For more information about this luxury home
Designed by: D-signs Architects & Builders(Home design in Kozhikode)
Designer : Hijas & Aneer 1st Floor, V.M Complex
Villiappally, Vatakara, Kozhikode
Email:dsignsvilliappally@gmail.com
PH:+91 9745080958, 9745805689

Read More

1700 sq.feet flat roof contemporary home design

4 BHK contemporary house in 1700 Square Feet (158 Square Meter) (189 Square Yards).Designed by Green Arch, Kozhikode,Kerala.

Contemporary house in Kozhikode

Sq.Ft. Details
Ground Floor : 1000 Sq.Ft.
First Floor : 700 Sq.Ft.
Total Area : 1700 Sq.Ft.

Facilities in this house
Facilities in Ground Floor
  • Sit Out
  • Reception
  • Dining
  • 2 Bed Room one Attached
  • 1 common toilet
  • Kitchen
  • Work Area
Facilities in First Floor
  • Hall
  • 2 bedroom attach toilet
  • Open terrace
  • Balcony
For more information about this home, contact (House design in Kozhikode)
GREEN Arch - Architects & Engineers
3D STUDIO
Kairali Complex Kallachi
Nadapuram, Vadakara.
Kozhikode,Kerala
mob: +91 9846966543, 9946667200
Email:vayaneri@gmail.com
Architect:Sudheesh Vayaneri
Architect Sudheesh Vayaneri

Read More

Beautiful 1650 sq.feet modern home design

1650 Square Feet (153 Square Meter) (183 Square Yards) cute modern home design by Green Arch, Kozhikode,Kerala.

cute modern home design

Sq.Ft. Details
Ground Floor : 900 Sq.Ft.
First Floor : 750 Sq.Ft.
Total Area : 1650 Sq.Ft.

Facilities in this house
Facilities in Ground Floor
  • Porch
  • Sit Out
  • Reception
  • Dining & Family sitting
  • 2 Bed Room
  • 1 common toilet
  • Kitchen
  • Work Area
  • Common Bathroom
Facilities in First Floor
  • Porch
  • Sit Out
  • Reception
  • Dining & Family sitting
  • 2 Bed Room
  • 1 common toilet
  • Kitchen
  • Work Area
  • Common Bathroom
For more information about this modern house design, contact (House design in Kozhikode)
GREEN Arch - Architects & Engineers
3D STUDIO
Kairali Complex Kallachi
Nadapuram, Vadakara.
Kozhikode,Kerala
mob: +91 9846966543, 9946667200
Email:vayaneri@gmail.com
Architect:Sudheesh Vayaneri
Architect Sudheesh Vayaneri

Read More

4 Bedroom luxury house design

3900 Square Feet (362 Square Meter) (433 Square Yards) 4 bedroom luxury home design by Green Arch, Kozhikode,Kerala.

4 bedroom luxury house

Sq.Ft. Details
Ground Floor : 2200 Sq.Ft.
First Floor : 1700 Sq.Ft.
Total Area : 3900 Sq.Ft.

Facilities in this house
Facilities in Ground Floor
  • Porch
  • Sit Out
  • Reception
  • skylight area
  • Dining
  • 2 Bed Room Attached
  • 1 servant room
  • 1 common toilet
  • Pantry
  • Kitchen
  • Store room
  • Work Area
Facilities in First Floor
  • 2 bedroom attach toilet
  • Home theater room
  • Hall
  • Balcony
  • Open terrace
For more information about this luxury house, contact (House design in Kozhikode)
GREEN Arch - Architects & Engineers
3D STUDIO
Kairali Complex Kallachi
Nadapuram, Vadakara.
Kozhikode,Kerala
mob: +91 9846966543, 9946667200
Email:vayaneri@gmail.com
Architect:Sudheesh Vayaneri
Architect Sudheesh Vayaneri

Read More

3500 sq.feet luxury home design

3500 Square Feet (325 Square Meter) (389 Square Yards) 4 bedroom luxury house design by Green Arch, Kozhikode,Kerala.

Luxury house elevation

Sq.Ft. Details
Ground Floor : 1900 Sq.Ft.
First Floor : 1600 Sq.Ft.
Total Area : 3500 Sq.Ft.

Facilities in this house
Facilities in Ground Floor
  • Porch
  • Sit Out
  • Reception
  • Dining
  • 2 Bed Room
  • 1 common toilet
  • Kitchen
  • Work Area
  • Common Bathroom
Facilities in First Floor
  • 2 bedroom
  • One common toilet
  • Hall
  • Balcony
For more information about this luxury home, contact (House design in Kozhikode)
GREEN Arch - Architects & Engineers
3D STUDIO
Kairali Complex Kallachi
Nadapuram, Vadakara.
Kozhikode,Kerala
mob: +91 9846966543, 9946667200
Email:vayaneri@gmail.com
Architect:Sudheesh Vayaneri
Architect Sudheesh Vayaneri

Read More

Villa elevation design in 1900 sq.feet

1900 Square Feet (176 Square Meter) (211 Square Yards) cute villa elevation design by Green Arch, Kozhikode,Kerala.

cute villa design

Sq.Ft. Details
Ground Floor : 1100 Sq.Ft.
First Floor : 800 Sq.Ft.
Total Area : 1900 Sq.Ft.

Facilities in this house
Facilities in Ground Floor
  • Sit Out
  • Reception
  • Dining
  • 2 Bed Room Attached
  • 1 common toilet
  • Kitchen
  • Work Area
Facilities in First Floor
  • 2 bedroom attach toilet
  • Hall
  • Balcony
  • Open terrace
For more information about this villa, contact (House design in Kozhikode)
GREEN Arch - Architects & Engineers
3D STUDIO
Kairali Complex Kallachi
Nadapuram, Vadakara.
Kozhikode,Kerala
mob: +91 9846966543, 9946667200
Email:vayaneri@gmail.com
Architect:Sudheesh Vayaneri
Architect Sudheesh Vayaneri

Read More

Modern home design in 2100 sq ft

Modern House in 2100 square feet (195 square meters) (233 square meters). Designed by green arch, Kozhikode, Kerala.

2100 sq-ft modern home

Sq.Ft. details
Ground floor: 1200 Sq.Ft.
First floor: 900 Sq.Ft.
Total area: 2100 Sq.Ft.

Facilities in this House
Facilities on the ground floor
  • Veranda
  • Expose
  • Reception
  • Restaurants
  • Associated 2-bed room
  • 1 shared WC
  • Kitchen
  • Workspace
Facilities on the first floor
  • 2 Bedroom attach toilet
  • Hall
  • Balcony
  • Open terrace
Contact for more info on this modern house (House design in Kozhikode)
Green arch - architects & engineers
3D STUDIO
Kairali complex Kallachi
Nadapuram, Vadakara.
Kozhikode, Kerala
Mob: + 91-9846966543, 9846966543
Email:vayaneri@gmail.com
Architect: Sudheesh Vayaneri
Architect Sudheesh Vayaneri

Read More

Luxury house elevation 3700 sq.feet

3700 Square Feet (344 Square Meter) (411 Square Yards) 5 bedroom luxury home design by Green Arch, Kozhikode,Kerala.

luxury home design

Sq.Ft. Details
Ground Floor : 2100 Sq.Ft.
First Floor : 1600 Sq.Ft.
Total Area : 3700 Sq.Ft.

Facilities in this house
Facilities in Ground Floor
  • Porch
  • Sit Out
  • Reception
  • Dr: consulting room
  • Dining
  • Skylight area
  • Spiral stair case
  • 2 Bed Room Attached
  • 1 common toilet
  • Pantry
  • Kitchen
  • Store room
  • Work Area
Facilities in First Floor
  • 3 bedroom attach toilet
  • Hall
  • 2 Balcony
  • Open terrace
luxury home design

For more information about this luxury house, contact (House design in Kozhikode)
GREEN Arch - Architects & Engineers
3D STUDIO
Kairali Complex Kallachi
Nadapuram, Vadakara.
Kozhikode,Kerala
mob: +91 9846966543, 9946667200
Email:vayaneri@gmail.com
Architect:Sudheesh Vayaneri
Architect Sudheesh Vayaneri

Read More

4 bedroom luxury home design

3500 Square Feet (325 Square Meter) (389 Square Yards) 4 bedroom luxury house design by Green Arch, Kozhikode,Kerala.

4 bhk luxury home

Sq.Ft. Details
Ground Floor : 2100 Sq.Ft.
First Floor : 1400 Sq.Ft.
Total Area : 3500 Sq.Ft.

Facilities in this house
Facilities in Ground Floor
  • Porch
  • Sit Out
  • Reception
  • Dining
  • Skylight area
  • Spiral stair case
  • 2 Bed Room Attached
  • 1 common toilet
  • Kitchen
  • Pantry
  • Work Area
  • Store room
Facilities in First Floor
  • Hall
  • 2 bedroom attach toilet
  • Balcony
  • Open terrace
For more information about this luxury home, contact (House design in Kozhikode)
GREEN Arch - Architects & Engineers
3D STUDIO
Kairali Complex Kallachi
Nadapuram, Vadakara.
Kozhikode,Kerala
mob: +91 9846966543, 9946667200
Email:vayaneri@gmail.com
Architect:Sudheesh Vayaneri
Architect Sudheesh Vayaneri

Read More

Kerala style home design in 2500 sq.feet

2510 Square feet (233 Square Meter) (279 Square yards) Kerala model home design by D-signs Architects & Builders, Villiappally, Vatakara, Kozhikode.

2500 sq-ft Kerala style house

Facilities in this house
Ground Floor : 1590 sq.ft
  • Three bed rooms with attached toilets & dress
  • Sitting room
  • Dining room
  • Sit out
  • Modular kitchen
  • Smoke kitchen
  • Store
  • Porch
First Floor : 920 sq.ft
  • Two bed rooms with & 2 toilets attached
  • Upper living
  • Balcony
For more information about this house design
Designed by: D-signs Architects & Builders(Home design in Kozhikode)
Designer : Hijas & Aneer 1st Floor, V.M Complex
Villiappally, Vatakara, Kozhikode
Email:dsignsvilliappally@gmail.com
Ph:+91 9745080958, 9745805689

Read More

2750 squate feet luxurious home design

2750 Square feet (255 Square Meter) (306 Square yards) 4 bedroom luxurious house design by D-signs Architects & Builders, Villiappally, Vatakara, Kozhikode.

luxurious home design

Facilities in this house
Ground Floor : 1600 sq.ft
  • 2 bed room with attached toilets
  • Common toilet
  • Sitting room
  • Dining room
  • Sky light inside
  • Sit out
  • Prayer room
  • Kitchen
  • Work area
First Floor : 1150 sq.ft
  • 2 bed room with toilet attached
  • Upper living
  • Balcony
For more information about this house design
Designed by: D-signs Architects & Builders(Home design in Kozhikode)
Designer : Hijas & Aneer 1st Floor, V.M Complex
Villiappally, Vatakara, Kozhikode
Email:dsignsvilliappally@gmail.com
Ph:+91 9745080958, 9745805689

Read More

4 BHK sloping roof house design

2325 Square feet (216 Square Meter) (258 Square yards) 4 bedroom sloping roof home design by D-signs Architects & Builders, Villiappally, Vatakara, Kozhikode.

Sloping roof house

Facilities in this house
Ground Floor : 1400 sq.ft
  • 2 bed room with attached toilets
  • Common toilet
  • Sitting room
  • Dining room
  • Sit out
  • Prayer room
  • Kitchen
  • Work area
First Floor : 925 sq.ft
  • 2 bed room with toilet attached
  • Upper living
  • Balcony
  • Study area
For more information about this sloping roof house design
Designed by: D-signs Architects & Builders(Home design in Kozhikode)
Designer : Hijas & Aneer 1st Floor, V.M Complex
Villiappally, Vatakara, Kozhikode
Email:dsignsvilliappally@gmail.com
Ph:+91 9745080958, 9745805689

Read More

5 BHK modern flat roof house design

5 bedroom modern flat roof house in 3430 Square Feet (319 Square Meter) (381 Square Yards). Designed by Design net, Vatakara, Kozhikkode, Kerala.

5 BHK modern flat roof house

Facilities in this house
Ground Floor Details
Area:1930 sq. ft.
  • Car porch
  • Sit out
  • Living room / Majlis area
  • Dining area
  • Bed room - 2 with attached Bath rooms
  • Kitchen/ store
  • Work Area
First Floor Details
Area:1500 sq. ft.
  • upper lliving area
  • Home theatre area
  • Bed room - 3 with attached Bath rooms
  • Balcony
For more information about this house(House design in Kozhikode)
Design net
DESIGNER: Muneer.M
NH Bypass Vatakara,
Kozhikkode
Kerala
Ph:+91 8086232422
Email: designnet2011@gmail.com

Read More

2 Floor decorative house design

2412 Square Feet (224 Square Meter) (268 Square Yards) 4 bedroom decorative house design by Quality Builders, Calicut,Kerala.

decorative house design

House details

Ground Floor : 1464 sq.ft.
First Floor : 812 sq.ft.
Porch : 136 sq.ft.
Total : 2412 sq.ft.

Facilities
Ground floor
  • Porch
  • Sit out
  • Foyer
  • Living
  • Dining
  • 2 bed attach
  • Common toilet
  • Kitchen and work area
First floor
  • 2 bed
  • Common toilet
  • Hall
  • Balcony
For more information about this house(House design in Kozhikode)
Quality Builders
Architects,Engineers And Interior Designers
Thamarassery, Calicut.
Mob:+91 9387213313,9447244807
Email:qualitybuildersclt@gmail.com, sidhikc@gmail.com

Read More

Contemporary 2100 square feet home page design

Modern House in 2100 square meters (195 square meters) (233 square meters). Designed by green arch, Kozhikode, Kerala.

Contemporary home design

Sq.Ft. details
Ground floor: 1200 Sq.Ft.
First floor: 900 Sq.Ft.
Total area: 2100 Sq.Ft.

Facilities in this House
Facilities on the ground floor
  • Veranda
  • Expose
  • Reception
  • Restaurants
  • Associated 2-bed room
  • 1 shared WC
  • Kitchen
  • Workspace
Facilities on the first floor
  • 2 Bedroom attach toilet
  • Hall
  • Balcony
  • Open terrace
Contact for more info on this modern house (House design in Kozhikode)
Green arch - architects & engineers
3D STUDIO
Kairali complex Kallachi
Nadapuram, Vadakara.
Kozhikode, Kerala
Mob: + 91-9846966543, 9846966543
Email:vayaneri@gmail.com
Architect: Sudheesh Vayaneri
Architect Sudheesh Vayaneri

Read More

4 bedroom sloped roof house in 2900 sq.feet

2900 square feet (269 square meter)(322 square yards) 4 bedroom sloped roof house design by Max Height Design Studio. Designer: Sudheesh Ellath, Vatakara, Kozhikode, Kerala.

4 bedroom house elevation

Facilities and Sq. ft. details
Ground floor : 1600 sq.ft.
  • 2 bed attached toilet
  • Porch
  • Veranda
  • Sitting
  • Dining
  • Courtyard
  • Study
  • Prayer
  • Kitchen
  • Store
  • W/A
First floor : 1300 sq.ft.
  • 2 bed attached toilet
  • Hall
  • Home theater
  • Balcony
For more information about this house, please contact
Designed By: Max Height Design Studio(Home design in Kozhikode)
Vatakara, Kozhikode
Email: maxheight.vatakara@gmail.com

Ph:+91 9495493763
Designer: Sudheesh Ellath

Sudheesh Ellath
Email:sudhiellath@gmail.com
Ph:+91 9946123428

Read More

6 Bedroom luxury house design

3550 Square Feet (330 Square Meter) (394 Square Yards) 6 bedroom luxury home design by Design net, Vatakara, Kozhikkode, Kerala.

6 BHK luxury house

Facilities in this house
Ground Floor Details
Area : 2150 sq. ft.
  • Car porch 2 side
  • Long Sit out
  • Living room
  • Dining area
  • Bed room - 3 with attached Bath rooms
  • Kitchen
  • Store
  • Work Area
First Floor Details
Area:1400 sq. ft.
  • Upper living
  • Bed room - 3
  • Dress-Attached Bath room
  • Home theatre room
  • Balcony - 2
For more information about this luxury house(House design in Kozhikode)
Design net
DESIGNER: Muneer.M
NH Bypass Vatakara,
Kozhikkode
Kerala
Ph:8086232422
Email: designnet2011@gmail.com

Read More

3100 sq.feet Colonial house plan

3100 square feet (288 square meter)(344 square yards) 4 bedroom Colonial house design by Max Height Design Studio. Designer: Sudheesh Ellath, Vatakara, Kozhikode, Kerala.

Colonial home design

Facilities and Sq. ft. details
Ground floor : 1700 sq.ft.
  • 2 bed attached toilet
  • Porch
  • Veranda
  • Sitting
  • Dining
  • Courtyard
  • Study
  • Kitchen
  • Store
  • w/a
  • Children play ground
First floor : 1400 sq.ft.
  • 2 bed attached toilet
  • Hall
  • Home theater
  • Balcony
Colonial house plan

For more information about this Colonial house, please contact
Designed By: Max Height Design Studio(Home design in Kozhikode)
Vatakara, Kozhikode
Email: maxheight.vatakara@gmail.com

Ph:+91 9495493763
Designer: Sudheesh Ellath

Sudheesh Ellath
Email:sudhiellath@gmail.com
Ph:+91 9946123428

Read More

4 bedroom home elevation in 2100 sq.feet

2100 Square Feet(195 Square Meter)(233 Square Yards) home in lengthy plot.Designed by Designnet, Vatakara, Kozhikkode, Kerala.

Home design in lengthy plot

Facilities in this house
Ground Floor Details
Area : 1300 sq.ft.
  • Sit out / Car porch
  • Living room
  • Dining area
  • Bedroom - 2 with attached
  • Kitchen / Work Area / store
First Floor Details
Area : 800 sq.ft.
  • Upper living
  • Bed room - 2 attached
  • Bath room
  • Balcony
For more information about this one floor house(House design in Kozhikode)
Design net
DESIGNER: Muneer.M
NH Bypass Vatakara,
Kozhikkode
Kerala
PH: +91 8086232422
Email: designnet2011@gmail.com

Read More
 
Home Design Plans Proudly Powered by Blogger